Icon of the Seas Deck 3: Ocean View Cabins, Music Hall and the Dining Room

Deck 3 on Icon of the Seas is the lowest deck with staterooms: 143 Ocean View and interior rooms, with the Medical Center up front, Music Hall in the middle and the bottom level of the Dining Room at the back.

Written by Favorite Grampy (Manny Oliverez), Favorite Grampy Travels · Last Updated: October 18, 2026

Royal Caribbean’s Award-Winning Fleet


Icon of the Seas named Best New Ship 2024 in the Travel Weekly Readers Choice AwardsRoyal Caribbean named Best Cruise Line Overall and Best Cruise Line in the Caribbean 23 years running in the Travel Weekly Readers Choice AwardsPerfect Day at CocoCay named Best Private Island 6 years running in the Travel Weekly Readers Choice Awards

Awards from the Travel Weekly Readers’ Choice Awards.
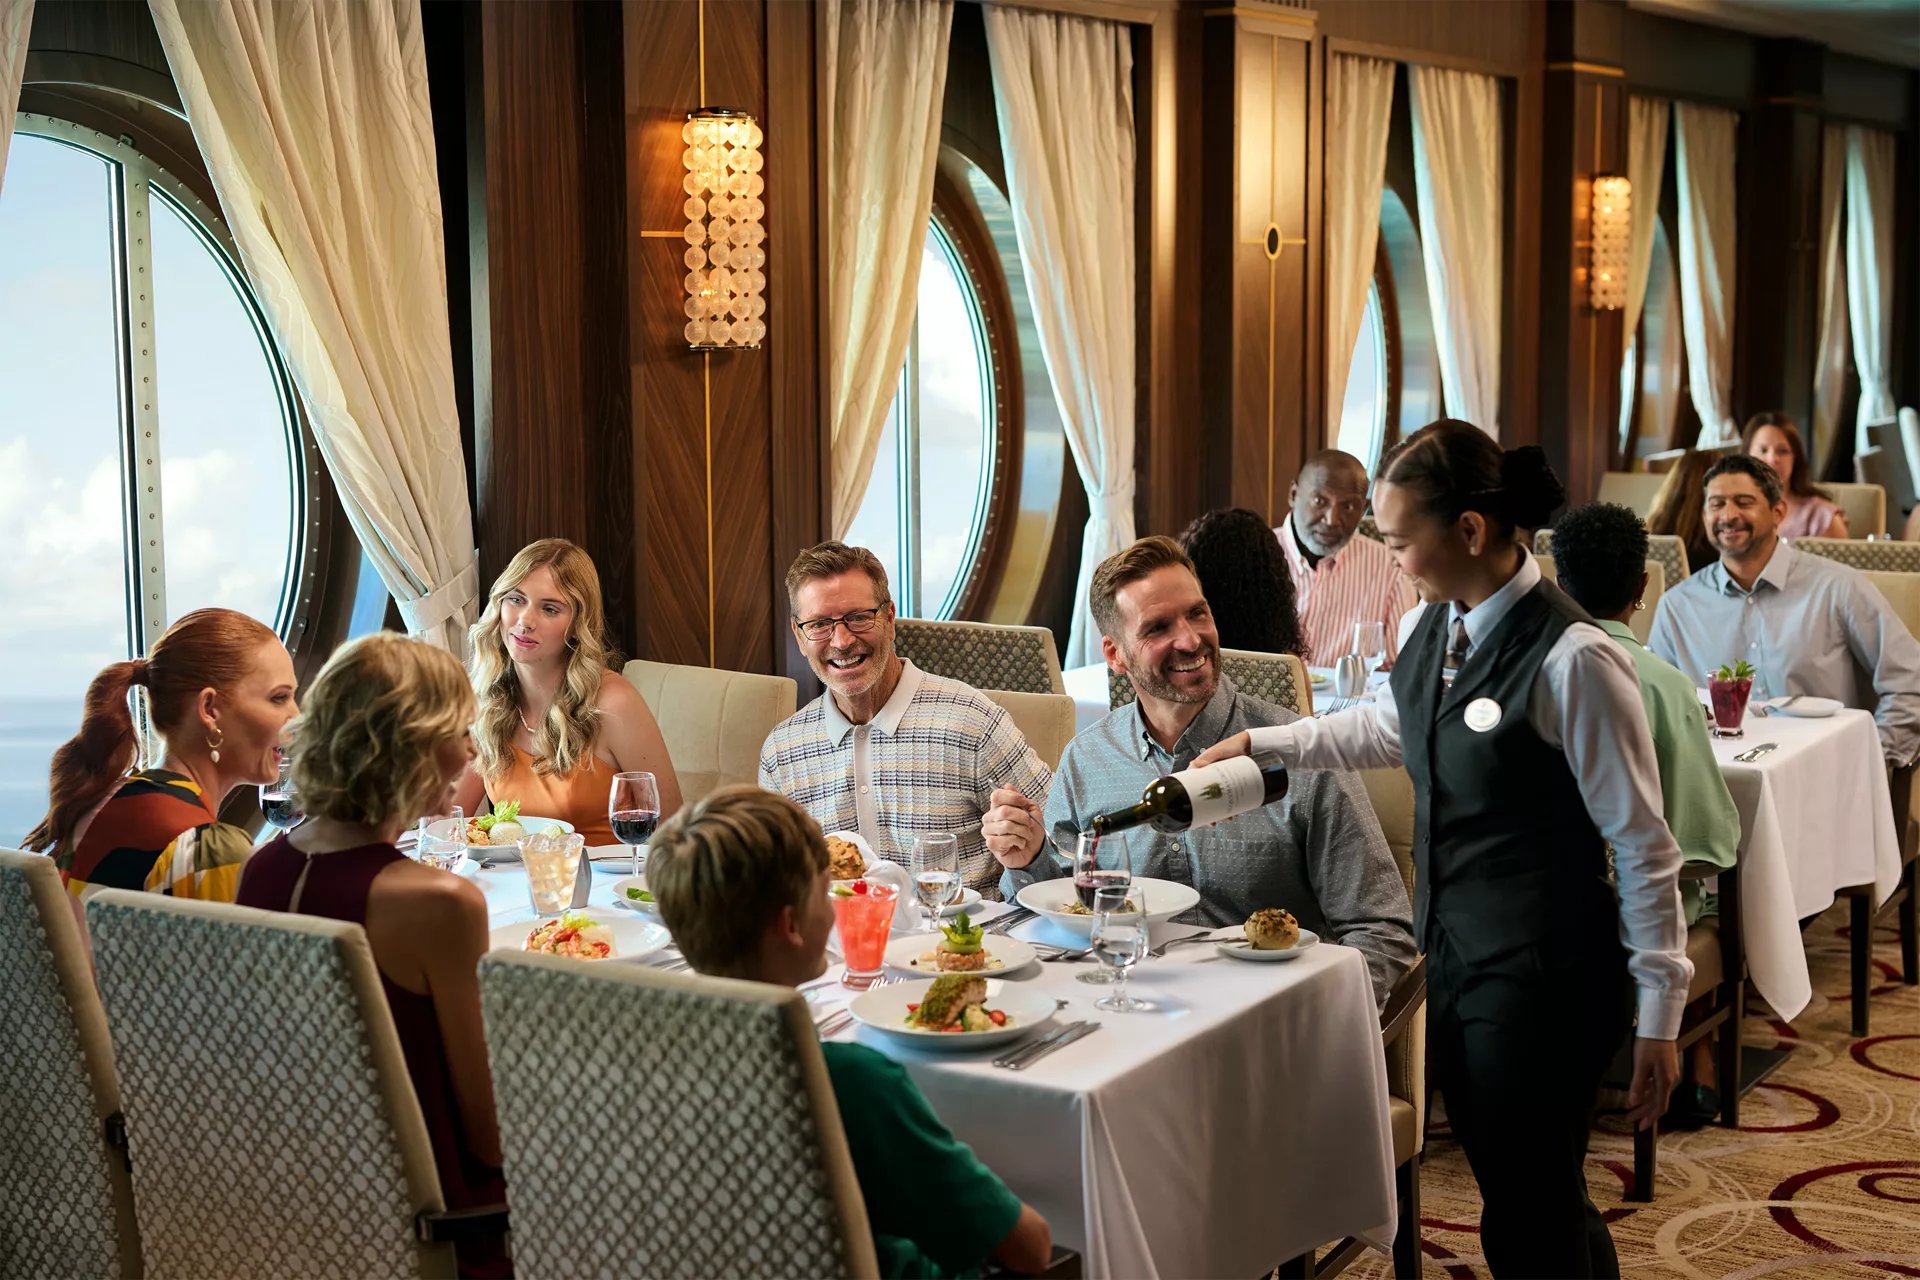
Family having dinner while a server pours wine in a Royal Caribbean main dining room
A family dinner in a Royal Caribbean main dining room, shown on another Royal Caribbean ship. Photo: Royal Caribbean.

What Is on Deck 3 of Icon of the Seas?

Deck 3 on Icon of the Seas is the lowest deck with staterooms. Ocean View rooms with a window line both sides of the ship, and a block of interior rooms sits in the middle. Up front is the Medical Center. In the middle are the lower level of Music Hall and the Conference Center, and at the back is the bottom level of the main Dining Room.

The Deck 3 plan shows 143 rooms, numbered 3166 to 3678. Deck 3 is one of 18 decks in our Icon of the Seas deck plans guide.

Deck 3 Key Facts at a Glance

Deck 3 Detail What You Need to Know
Staterooms143, numbered 3166 to 3678
Stateroom numbersThe 3100s and 3200s along one side, the 3500s and 3600s along the other, and the 3400s in the interior block in the middle
Room types108 Ocean View rooms with a window, 33 Spacious Interior rooms and 2 Interior rooms. No balconies or suites
Rooms that sleep 437: the 22 Ocean View rooms marked with an asterisk and 15 Spacious Interior rooms
VenuesMedical Center (front), Music Hall lower level, Conference Center and the Dining Room’s bottom level (back)
Wheelchair-accessible roomsNone on Deck 3. The closest are 4268, 4270, 4668 and 4670 on Deck 4
Deck aboveDeck 4: staterooms, the Royal Theater, Casino Royale, Music Hall and the Dining Room
Deck belowDeck 2: gangways, no staterooms

Icon of the Seas Deck 3 Deck Plan

Icon of the Seas Deck 3 deck plan with the Music Hall, Dining Room and stateroom numbers
Icon of the Seas Deck 3 deck plan, bow at the top and the Dining Room at the bottom. Plan: Royal Caribbean. Layouts and room categories can change; the plan on Royal Caribbean's site is the current one.
Side view of Icon of the Seas with Deck 3 highlighted
Where Deck 3 sits on the ship.

Read the Deck 3 plan from front to back. The Medical Center sits forward, just ahead of the forward elevators. Ocean View rooms run in one long row down each side of the ship, from the forward elevators back to the aft elevators.

Between those rows, the lower level of Music Hall comes first, then the block of interior rooms numbered in the 3400s, then the Conference Center. Behind the aft elevators is the bottom level of the main Dining Room.

Ocean View Staterooms on Deck 3

Deck 3 has 108 Ocean View rooms, each with a window and no balcony, at about 160 to 187 square feet. Here’s how they sleep, from the symbols on Royal Caribbean’s plan:

  • Sleeps 4: 22 rooms, such as 3172, 3240 and 3638.
  • Sleeps 3: 76 rooms, most of the rest of the two long rows.
  • Sleeps 2: 10 rooms beside the forward and aft elevator lobbies.

The plan doesn’t mark any Deck 3 room as an obstructed view. Eleven pairs of Ocean View rooms connect, and six of those pairs join a room that sleeps 3 with one that sleeps 4, for up to 7 people side by side.

Interior Staterooms on Deck 3

The 35 interior rooms sit in a block in the middle of the deck. Based on the plan symbols, fifteen of them are Spacious Interior rooms that sleep 4, eighteen are Spacious Interior rooms that sleep 2, and two, 3435 and 3437, are standard Interior rooms that sleep 2. The interior rooms don’t connect.

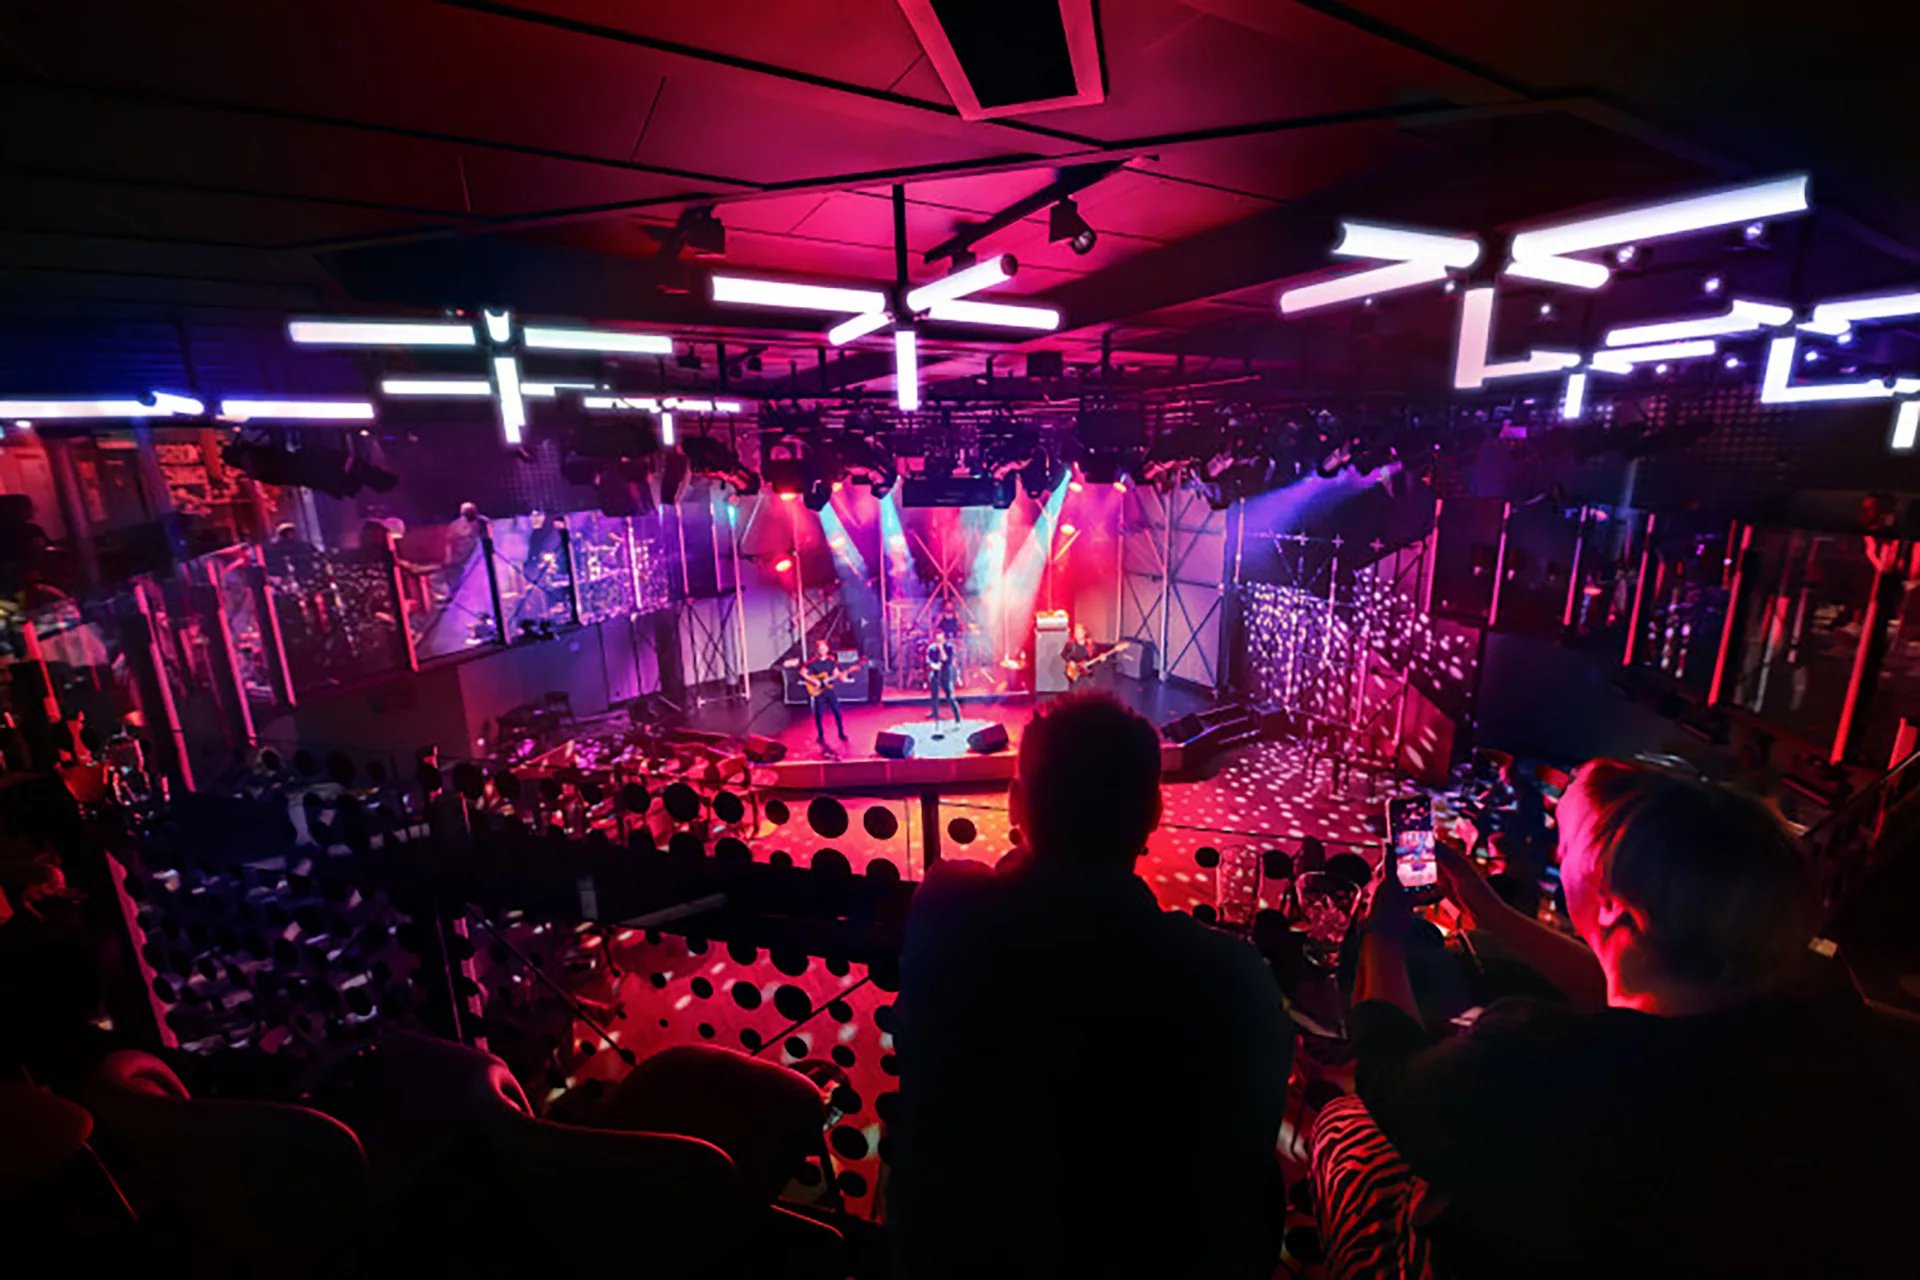
Audience looking down at a live band on stage at Music Hall on Icon of the Seas
Music Hall, which starts on Deck 3. Photo: Royal Caribbean.
Favorite Grampy
Favorite Grampy’s Insider Tip Want the grandparents next door without paying for a balcony? Look at the connecting Ocean View pairs on Deck 3, like 3178 and 3180. One room sleeps 3 and the other sleeps 4, and you each get your own bathroom and your own window. We confirm the exact pair when we book.

Music Hall, the Medical Center and the Dining Room

  • Music Hall: a two-level live music venue on Decks 3 and 4, with rock cover bands and a DJ. Royal Caribbean lists it as included in your fare; drinks cost extra.
  • Medical Center: forward on Deck 3. Royal Caribbean says doctors and nurses are available around the clock. Visits are billed to you, and land-based health insurance isn’t accepted on board, so bring your travel insurance details.
  • Conference Center: three meeting rooms that can seat up to 140 people together, used for groups and events.
  • Dining Room: the main Dining Room rises through Decks 3, 4 and 5, and Deck 3 is its bottom floor. Dinner there is included in your fare.

One thing Deck 3 doesn’t have is the Royal Theater. The theater is on Decks 4 and 5, and the Medical Center sits right below it.

Connecting and Accessible Staterooms on Deck 3

A small curved arrow between two rooms on the plan marks a connecting pair. On Icon, the pair shares a private foyer in front of both doors rather than a door between the rooms, so you can close the foyer off from the hallway and leave both room doors open. On Deck 3, all eleven connecting pairs are Ocean View rooms: six on one side of the ship and five on the other.

Deck 3 has no wheelchair-accessible staterooms. The closest are one deck up: 4268, 4270, 4668 and 4670, all Ocean View rooms near the aft elevators on Deck 4.

Quietest and Noisiest Cabins on Deck 3

Deck 2 below has gangways and no guest rooms, and Deck 4 above has staterooms over most of Deck 3’s outer rows; the last few rooms at the back, such as 3276, 3278, 3676 and 3678, sit below the Dining Room’s middle level. The rooms to think about are near Music Hall.

  • Near Music Hall: Guest reviews suggest light sleepers avoid 3180 to 3200, which line Music Hall, a late-night live music venue.
  • Our suggestion: we’d also ask about the rooms on the other side of the ship, roughly 3578 to 3600, which sit near Music Hall’s bar.
  • Watch the elevator lobbies: rooms right beside the forward and aft elevators get more hallway traffic.
Favorite Grampy
Favorite Grampy’s Insider Tip Deck 3 is a smart value deck, but it’s quiet only away from Music Hall. If you’re booking a room that sleeps 4 for a grandparent and two grandkids, ask us to check the room number against the plan before you book, so the band doesn’t become the bedtime story.

Is Deck 3 a Good Deck for Families?

Yes, Deck 3 is a good value deck for families on Icon of the Seas. It has 37 rooms that sleep 4, connecting Ocean View pairs for up to 7, and the Dining Room right at the back. It has no balconies and no accessible rooms, and light sleepers should skip the rooms next to Music Hall.

Ready to Plan Your Icon of the Seas Cruise?

Icon of the Seas has been sailing from Miami since January 2024, with a Category 6 waterpark, Surfside for the little ones and eight neighborhoods to explore in one week. Tell us your dates and who’s coming, and a Favorite Grampy Travels cruise advisor will find the stateroom and sailing that fit your family.

How to Get Around From Deck 3

  • Up to the Royal Theater and Casino Royale (Deck 4): one flight up by the forward stairs or elevators.
  • Up to the Royal Promenade (Deck 5): two flights up. The escalator from Deck 2 skips Deck 3, so use the elevators or stairs.
  • Up to Surfside (Deck 7): take the aft elevators to the splash pad and carousel.
  • Up to the pools (Deck 15): ride the elevators up to Chill Island and the AquaDome.

Icon of the Seas Ship Facts

Fact Icon of the Seas
Deck numbers2 through 20, with no Deck 13
Neighborhoods8
Guests (double occupancy)5,610
CrewAbout 2,350
Pools7
Waterslides6, in the Category 6 waterpark
Length1,198 feet
Home portMiami, Florida, with a planned move to Galveston, Texas, in August 2027

Until its move to Galveston in August 2027, Icon of the Seas sails seven-night Eastern and Western Caribbean cruises round trip from Miami. Every one of those Miami sailings stops at Perfect Day at CocoCay, Royal Caribbean’s private island in the Bahamas. For the bigger picture, read our Icon of the Seas ship overview and our Royal Caribbean page, or see how our cruise vacation planning works.

Explore Other Icon of the Seas Decks

Frequently Asked Questions About Icon of the Seas Deck 3

What is on Deck 3 of Icon of the Seas?

Deck 3 on Icon of the Seas is the lowest deck with staterooms, with 143 rooms numbered 3166 to 3678. Ocean View rooms with a window line both sides, and interior rooms fill a block in the middle. The Medical Center is up front, the lower level of Music Hall and the Conference Center are in the middle, and the bottom level of the Dining Room is at the back. What that means for your family: it’s a value deck with the Dining Room on the same floor as your room.

Is the Royal Theater on Deck 3 of Icon of the Seas?

No, the Royal Theater on Icon of the Seas is on Decks 4 and 5, not Deck 3. Royal Caribbean’s Deck 3 plan puts the Medical Center at the front of the ship, right below the theater. The three-level venue that does reach Deck 3 is the Dining Room: it rises through Decks 3, 4 and 5 at the back of the ship. Here’s what I tell families: for a show night, head up one flight from Deck 3 to the theater’s main level on Deck 4.

Where is the Medical Center on Icon of the Seas?

The Medical Center on Icon of the Seas is at the front of Deck 3, just forward of the forward elevators. Royal Caribbean says doctors and nurses are available around the clock. Visits are billed, and land-based health insurance isn’t accepted on board, so keep your travel insurance details handy. The truth is, it’s one of those places you hope never to need, but grandparents traveling with little ones should know where it is before the first sea day.

Which Deck 3 cabins are near Music Hall on Icon of the Seas?

On Icon of the Seas Deck 3, guest reviews suggest light sleepers avoid rooms 3180 to 3200, which line Music Hall. Music Hall spans Decks 3 and 4 and hosts rock cover bands and a DJ late into the evening. We’d also ask about the rooms on the other side of the ship near Music Hall’s bar, roughly 3578 to 3600. In fact, a few doors make a big difference on this deck, so check the exact room number on the plan before you book.

Do the Ocean View rooms on Deck 3 of Icon of the Seas sleep 4?

Some do. On Icon of the Seas Deck 3, 22 of the 108 Ocean View rooms sleep 4, 76 sleep 3 and 10 sleep 2, based on the symbols on Royal Caribbean’s deck plan. Fifteen Spacious Interior rooms also sleep 4. Eleven Ocean View pairs connect, and six of those pairs can hold up to 7 people together. The simple test I use: if your group is 5 to 7, a connecting pair on Deck 3 can cost less than one big family room higher up, and we’ll price both for you.

Are there accessible cabins on Deck 3 of Icon of the Seas?

No, Icon of the Seas Deck 3 has no wheelchair-accessible staterooms on Royal Caribbean’s deck plan. The closest accessible rooms are one deck up on Deck 4: 4268, 4270, 4668 and 4670, all Ocean View rooms that sleep 3 near the aft elevators. Accessible balconies and suites are on higher decks. If anyone in your group uses a wheelchair or a scooter, tell your advisor at the start, since accessible rooms are limited and can go early.

Forward

Aft: Dining Room

Tap to enlarge the deck plan. Plan: Royal Caribbean. Layouts and room categories can change; the plan on Royal Caribbean’s site is the current one.

Cruising on Icon of the Seas?

Tell us who’s coming, and we’ll find the right stateroom for your family.

Let Us Help You Pick Your Icon Stateroom

Not sure which Deck 3 room fits your family? We’ll look at the deck plan with you, room by room.

Tell us who’s coming and when you’d like to sail. A Favorite Grampy Travels cruise advisor will reach out to set up your complimentary 15-minute consultation.

This field is for validation purposes and should be left unchanged.
Are you already working with one of our Royal Caribbean Concierge Cruise Advisors?

YOUR CONTACT INFO

Name(Required)
Best Email(Required)
Sometimes emails do not go through. Would it be okay to text you?(Required)

The Royal Caribbean Concierge Cruise Advisor from Favorite Grampy Travels will be contacting you shortly. If you would like to speak to an Adviosr now, please call 866-846-3141. After an initial complimentary 15-minute cruise consultation to know you better, the type of cruise vacation you like, and the destinations you are looking to enjoy, a non-refundable planning fee may be required to start the planning process.

About this guide. Favorite Grampy Travels is an independent travel agency. This page is our own work, not published or endorsed by Royal Caribbean. Deck plans and photos are Royal Caribbean’s; Icon of the Seas, Perfect Day at CocoCay and venue names are trademarks of Royal Caribbean International. Layouts, room categories, venues, prices, what’s included, age and height rules, perks and itineraries can change without notice and vary by sailing. Royal Caribbean’s website, the Royal app and your cruise documents are the final word. Confirm the details that matter to your family with your advisor before you book. Accessible stateroom details come from Royal Caribbean’s deck plans; for current accessibility needs, talk to your advisor or Royal Caribbean’s Access Department.